Leave a Message

Thank you for your message. We will be in touch with you shortly.

30 Sheldon Street
Courtesy of Julia B Fee Sothebys Int. Rlty, Agnes A. Seminara Holzberg Listing Contact: 914-725-3305 
Sold

30 Sheldon Street

30 Sheldon Street, Ardsley, NY 10502

$1,475,000
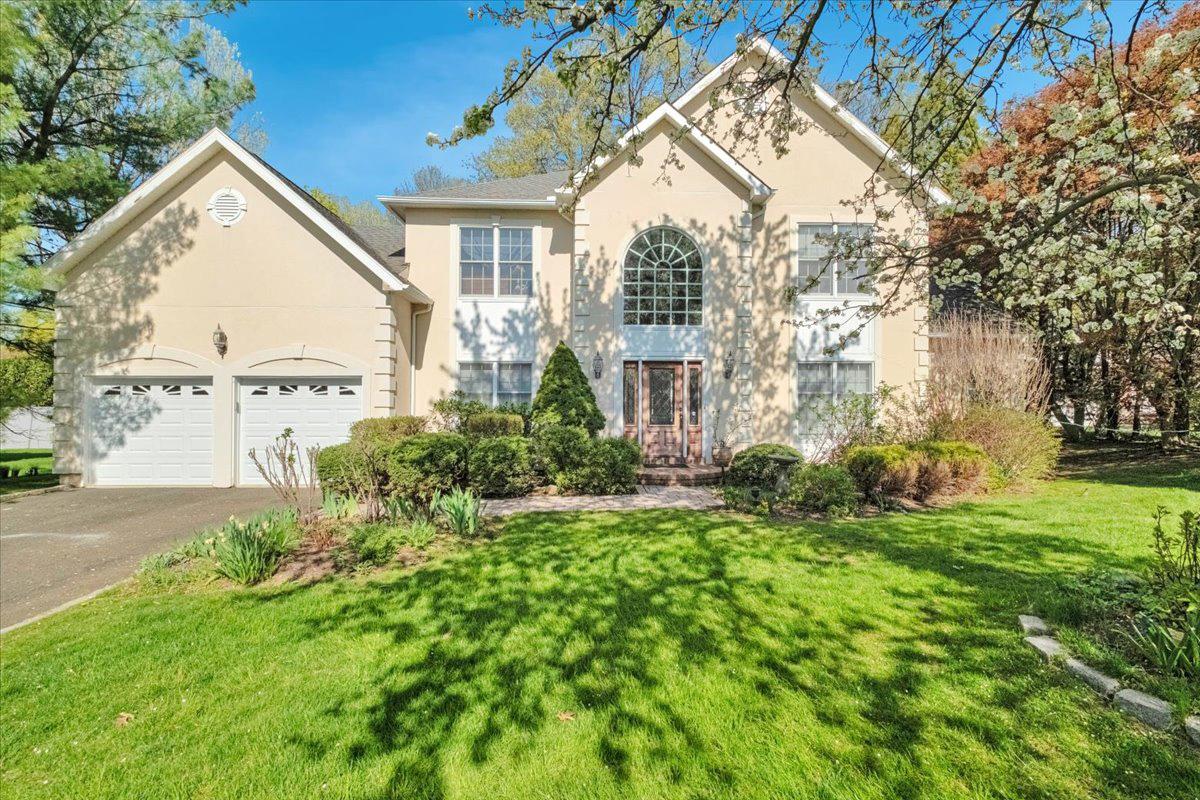
Elegant Colonial in the Heart of the Ardsley School District!
Welcome to this beautifully maintained and thoughtfully designed 4-bedroom, 2.5-bath colonial, offering an exceptional blend of comfort, space, and style. From the moment you enter, you'll appreciate the open-concept floor plan, where the living and dining rooms combine to create one expansive, flexible space -- perfect for both everyday living and entertaining. The sunlit kitchen seamlessly opens to a spacious family room, complete with soaring ceilings that add a fresh, modern touch to the home's classic colonial charm.

Step outside to a large deck that overlooks a beautifully private and generously sized backyard, ideal for gatherings, play, or quiet relaxation. The first floor also offers incredible flexibility with a private study -- perfect for working from home -- and an additional bonus room currently being used as a game room.

Upstairs, the luxurious primary suite is a true retreat, featuring an en suite bathroom, a large walk-in closet, and a versatile bonus sitting room that can be used as a dressing area, home office, or quiet reading nook. Three additional large bedrooms provide ample space for family, guests, or hobbies.

The finished basement expands the living space even further, offering a spacious recreation and multipurpose area -- ideal for a home gym, media room, or playroom. Located within the Ardsley School District and close to parks, shopping, and major transportation, this home truly has it all. Don't miss the opportunity to make it yours!

4
beds

3
baths

4,011 Sq.Ft. LIVING AREA

10,019 Sq.Ft. lot

Kamala Vittal

Kamala Vittal

Features & Amenities

Interior

  • total bedrooms4
  • Total bathrooms3
  • full bathrooms2
  • half bathroom1
  • Laundry room Laundry Room
  • Flooring Hardwood, Tile
  • Fireplace Family Room, Wood Burning
  • APPLIANCES Cooktop, Dishwasher, Dryer, Refrigerator, Washer
  • other interior Features Built-in Features, Cathedral Ceiling(s), Central Vacuum, Chandelier, Chefs Kitchen, Crown Molding, Double Vanity, Eat-in Kitchen, Entertainment Cabinets, Entrance Foyer, Formal Dining, High Ceilings, Kitchen Island, Primary Bathroom, Open Floorplan, Open Kitchen, Pantry, Recessed Lighting, Soaking Tub, Storage, Walk-In Closet(s), Washer/Dryer Hookup

Area & Lot

  • Status Sold
  • Living Area4,011 Sq.Ft.
  • Total Area4,011 Sq.Ft.
  • Lot Area10,019 Sq.Ft.
  • MLS® ID853040
  • TypeResidential
  • YEAR BUILT1995
  • NeighborhoodArdsley
  • Architecture StylesColonial
  • View DescriptionNeighborhood
  • Elementary SchoolConcord Road Elementary School
  • Middle SchoolArdsley Middle School
  • High SchoolArdsley High School
  • School DistrictArdsley

Exterior

  • STORIES2
  • Garage Space2.0
  • water SourcePublic
  • utilitiesElectricity Connected, Natural Gas Connected, Sewer Connected, Trash Collection Public, Water Connected
  • parkingAttached, Driveway, Garage
  • HEAT TYPEHydro Air, Natural Gas
  • AIR CONDITIONINGCentral Air
  • sewerPublic Sewer

Financial

  • Sales Price$1,475,000
  • Real Estate Tax $39,807/yr

Ardsley

Explore

Your Trusted Agent, Ready to Help

I’m here to guide you through every step of your property journey. Whether you’re buying, selling, or investing, I provide personalized support, honest advice, and local market expertise to help you make confident decisions. My goal is to make the process smooth, transparent, and successful—so you can focus on finding the place that truly feels like home.

Follow Me on Instagram