Leave a Message

Thank you for your message. We will be in touch with you shortly.

14 Putney Road
Courtesy of Coldwell Banker Realty, Heather S. Monachelli Listing Contact: 914-232-7000 
Sold

14 Putney Road

14 Putney Road, Baldwin Place, NY 10505

$1,335,000
Welcome Home to Luxury Living in The Preserve at Somers.
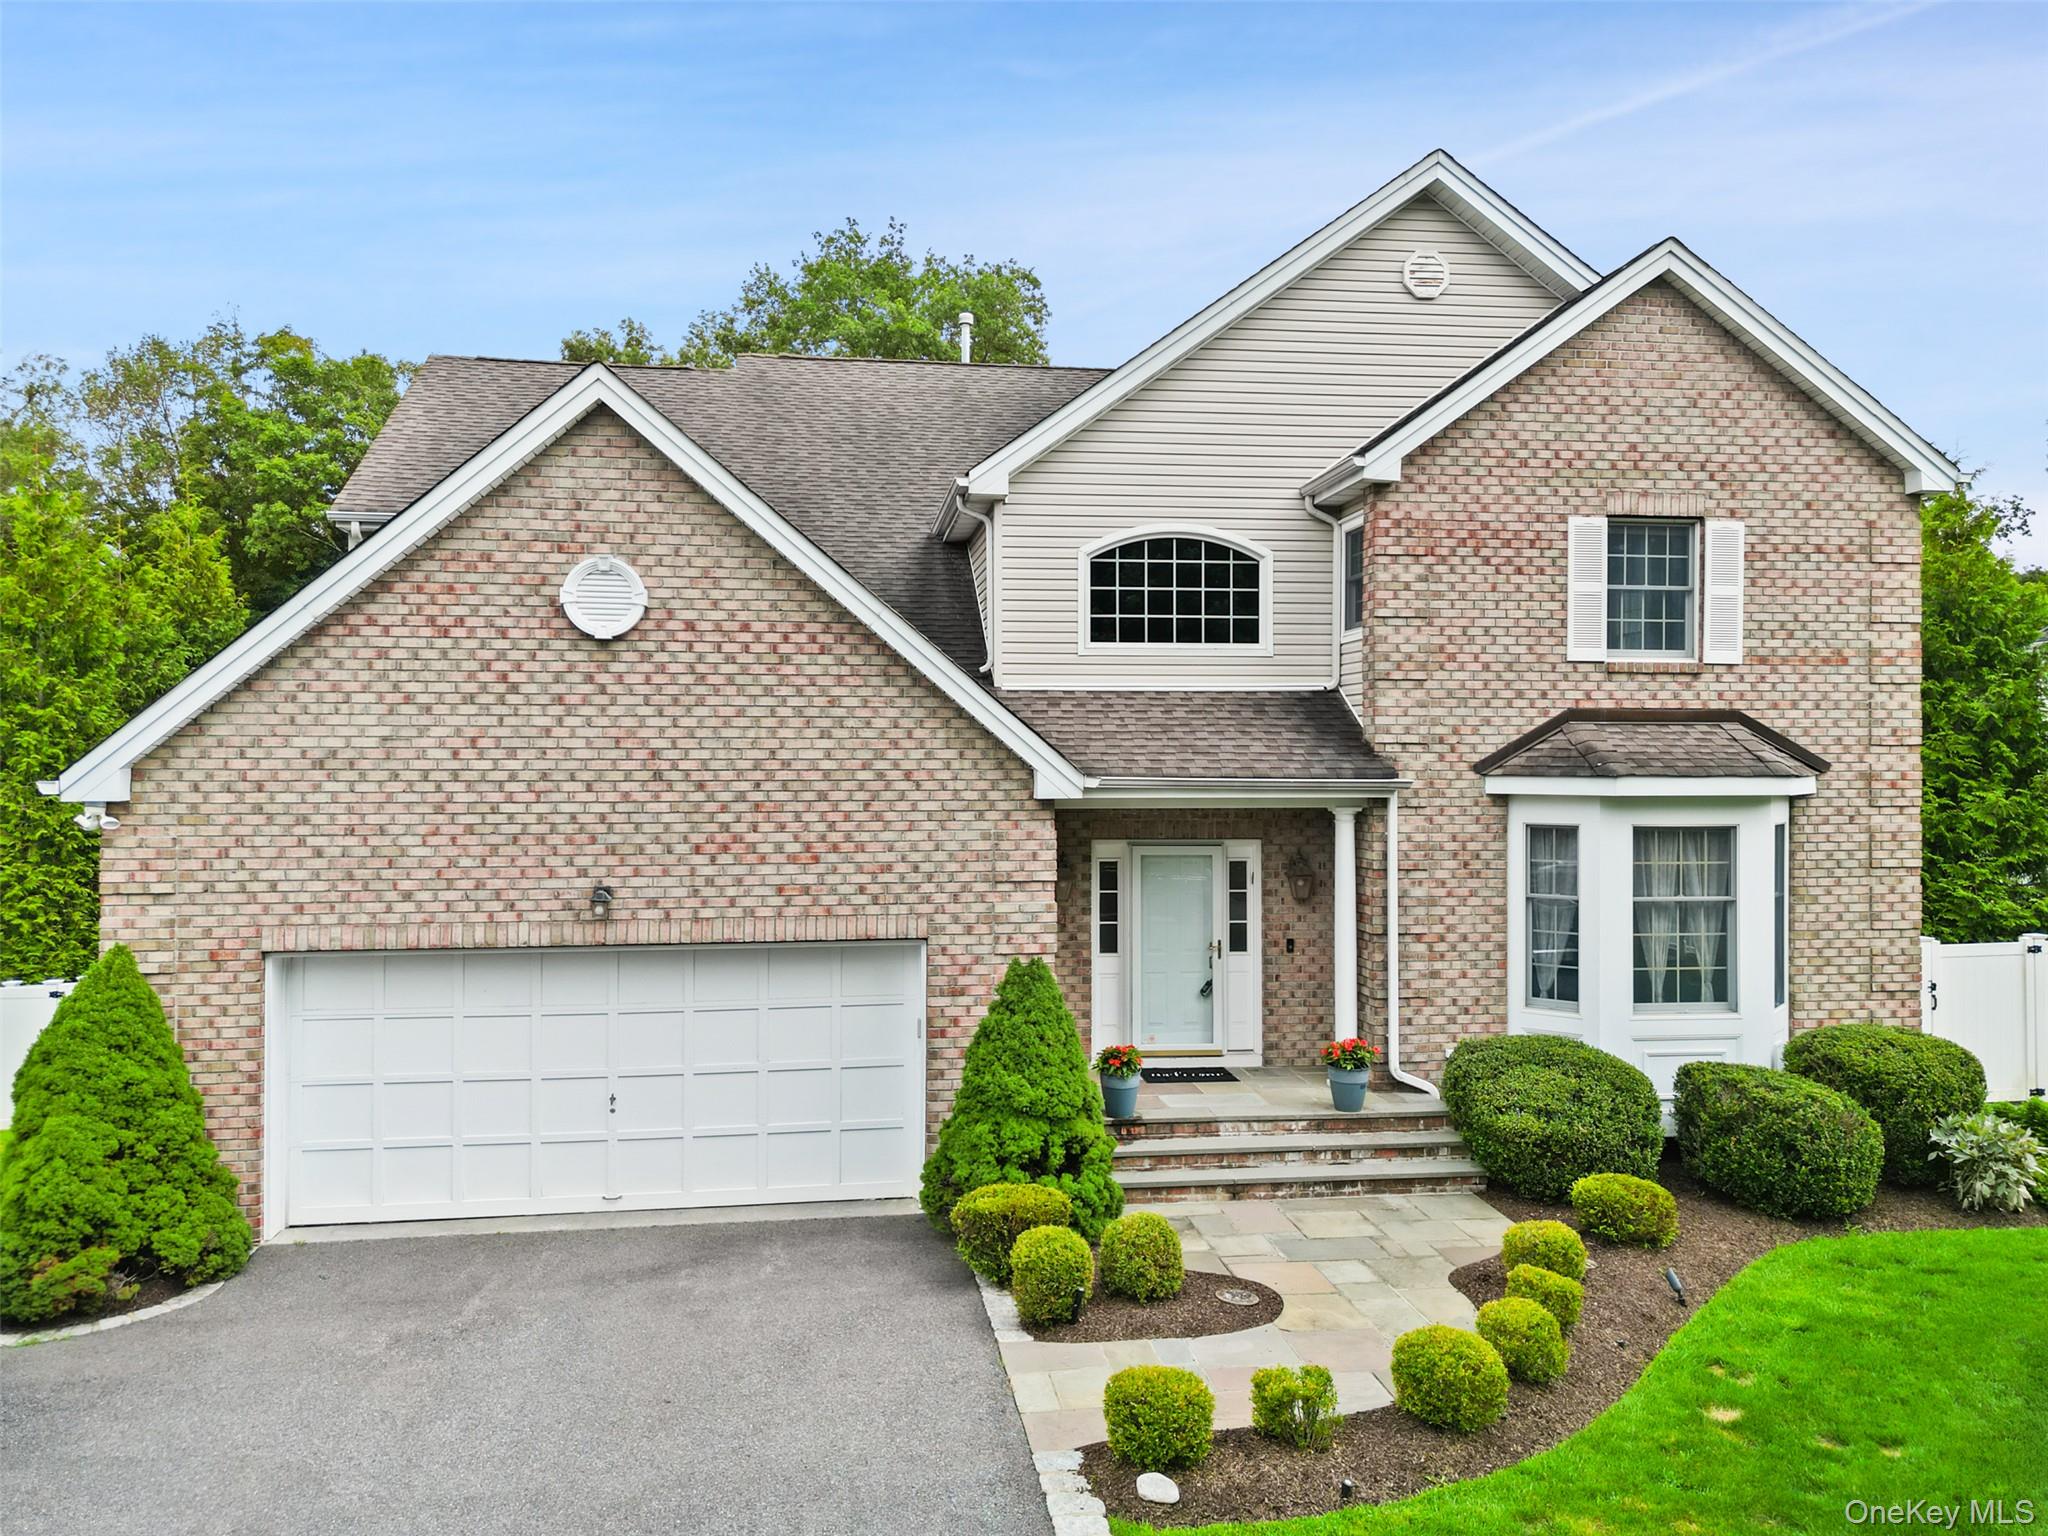
Step into timeless elegance with this stately brick-front Colonial nestled in the highly sought-after Preserve at Somers. Situated on beautifully landscaped property, this nearly 5,500 square foot residence offers 5 bedrooms and 3.5 bathrooms, blending classic charm with modern upgrades throughout.
A widened driveway and Belgian block-lined walkway lead to a stunning bluestone front path, setting the stage for the refined interior that awaits. The home showcases a fully renovated gourmet kitchen (2023) featuring quartzite countertops, top-of-the-line appliances, and elegant custom finishes--perfect for the discerning chef.
Enjoy music throughout with a whole-house surround sound system, or retreat to the finished walkout basement, complete with a fifth bedroom, full bath, and secondary kitchen--ideal for guests, in-laws, or extended stays.
The backyard oasis is designed for entertaining and relaxation, featuring a heated gunite pool with jacuzzi and fountains, surrounded by a Cambridge paver patio, separate fire pit area, and an expansive Trex deck. Thoughtfully curated landscape and pool lighting add ambiance day or night, while a BBQ grill with natural gas line, new irrigation system, full-house generator, and invisible dog fence offer functionality and peace of mind.
Top-quality fencing surrounds the property, creating a private and secure outdoor space ideal for gatherings or quiet enjoyment.
This exceptional home is truly an entertainer's dream--offering comfort, style, and luxury in one of Somers' most desirable neighborhoods.

5
beds

4
baths

5,425 Sq.Ft. LIVING AREA

0.46 Acres lot

Kamala Vittal

Kamala Vittal

Features & Amenities

Interior

  • total bedrooms5
  • Total bathrooms4
  • full bathrooms3
  • half bathroom1
  • Flooring Ceramic Tile, Wood
  • Fireplace Family Room
  • APPLIANCES Convection Oven, Cooktop, Dishwasher, Dryer, Freezer, Gas Cooktop, Gas Range, Microwave, Refrigerator, Stainless Steel Appliance(s), Washer, Gas Water Heater
  • other interior Features Cathedral Ceiling(s), Chefs Kitchen, Eat-in Kitchen, Entrance Foyer, Formal Dining, High Ceilings, His and Hers Closets, In-Law Floorplan, Kitchen Island, Open Floorplan, Pantry, Primary Bathroom, Quartz/Quartzite Counters, Smart Thermostat, Soaking Tub, Sound System, Speakers, Storage, Walk-In Closet(s), Wet Bar

Area & Lot

  • Status Sold
  • Living Area5,425 Sq.Ft.
  • Total Area5,425 Sq.Ft.
  • Lot Area0.46 Acres
  • MLS® ID896441
  • TypeResidential
  • YEAR BUILT2001
  • Architecture StylesColonial
  • Elementary SchoolPrimrose
  • Middle SchoolSomers Middle School
  • High SchoolSomers Senior High School
  • School DistrictSomers

Exterior

  • Garage Space2.0
  • water SourcePublic
  • utilitiesCable Connected, Electricity Connected, Natural Gas Connected, Sewer Connected, Trash Collection Private, Water Connected
  • PoolDiving Board, In Ground, Other, Outdoor Pool, Pool/Spa Combo
  • lot featuresBack Yard, Landscaped, Level, Near Shops, Private, See Remarks, Sprinklers In Front, Sprinklers In Rear
  • parkingAttached, Driveway, Garage
  • HEAT TYPEForced Air
  • AIR CONDITIONINGCentral Air
  • sewerPublic Sewer
  • security FeaturesFire Alarm, Security System, Smoke Detector(s)
  • other exterior FeaturesFire Pit, Gas Grill, Lighting, Mailbox, Speakers

Financial

  • Sales Price$1,335,000
  • Real Estate Tax $25,152/yr
  • HOA $795/yr

Your Trusted Agent, Ready to Help

I’m here to guide you through every step of your property journey. Whether you’re buying, selling, or investing, I provide personalized support, honest advice, and local market expertise to help you make confident decisions. My goal is to make the process smooth, transparent, and successful—so you can focus on finding the place that truly feels like home.

Follow Me on Instagram